Get $2,938 Cash Back
36 REGALIA WAY, Barrie (Innis-Shore) — listed at $1,175,000. Earn buyer cashback at closing. No catches, just more money in your pocket.
Looking for a quick closing? Check out this beautifully renovated, thoughtfully designed and truly turn-key family home! This exceptional 4 + 1 bedroom, 5-bathroom 2-storey home is made for living well and entertaining effortlessly. At the heart of the home, the stunning renovated kitchen and dining area features custom built-ins, oversized island, quartz countertops, farmhouse sink, soft-close cabinetry, under-cabinet lighting and an impressive 6-burner gas range with 2 ovens and pot filler. The beautifully appointed entertainment area, complete with built-in fireplace, creates an inviting space to relax and connect. Step outside and discover your own private resort. The heated saltwater in-ground pool and hot tub are surrounded by multiple seating and entertaining areas-perfect for long summer afternoons, poolside dinners and evenings spent with family and friends. The fully finished, professionally renovated (2026) walkout basement provides even more space for family in-law capability, guests and recreation. Tastefully decorated throughout, this home combines sophisticated style with the comfort and functionality a family needs. Recent updates include professionally renovated main floor (2024), power blinds on main floor (2025), back yard interlocking (2024), front door and garage doors (2023), furnace (2025), pool liner (2025), pool pump and filters (2026), and pool heater (5 years old). A home designed not just to live in, but to enjoy. Simply move in, unpack and start making memories. (id:60164)
| Room | Level | Dimensions |
|---|---|---|
| Living room | Main level | 3.52 x 3.57 meters |
| Bedroom 3 | Second level | 4.14 x 4.18 meters |
| Bathroom | Second level | 3.82 x 2.22 meters |
| Bedroom 4 | Second level | 4.19 x 3.55 meters |
| Recreational, Games room | Basement | 7.14 x 11.86 meters |
| Other | Basement | 6.12 x 3.07 meters |
| Other | Basement | 1.4 x 3.97 meters |
| Bathroom | Basement | 1.64 x 2.59 meters |
| Bedroom 5 | Basement | 4.56 x 2.45 meters |
| Utility room | Basement | 4.56 x 3.73 meters |
| Dining room | Main level | 3.9 x 3.6 meters |
| Kitchen | Main level | 5.26 x 4.78 meters |
| Family room | Main level | 6.55 x 3.6 meters |
| Laundry room | Main level | 3.48 x 2.1 meters |
| Bathroom | Main level | 1.95 x 1.49 meters |
| Primary Bedroom | Second level | 7.24 x 3.6 meters |
| Bedroom 2 | Second level | 4 x 3.6 meters |
| Bathroom | Second level | 3.51 x 4.7 meters |
| Bathroom | Second level | 3.11 x 2.23 meters |
Is there air conditioning?+
Yes — central air conditioning cooling is in place.
How many fireplaces are there, and what type?+
This home has 2 fireplaces. Confirm the fuel type (wood, gas, or electric) and have it inspected — especially wood-burning, which needs a WETT certification for insurance.
Does it have a basement, and is it finished?+
Yes — Finished, Walk out, N/A. A finished basement adds meaningful living space beyond the listed square footage.
What's the parking situation?+
This property includes 5 spaces — Attached Garage, Garage.
Tell me about the pool.+
This property has a pool: Inground pool, Salt Water Pool. Ask whether it's open year-round or seasonal, and factor in maintenance costs when budgeting.
What are the ongoing costs beyond the mortgage?+
Budget for annual property taxes of $8,056.59, heating is forced air, natural gas. Always verify the latest figures with your agent before making an offer — these change yearly.
Ask About This Property
Nearby Places
Searching nearby places…
Benchmark price · Updated 2026-09
Year over year
Past 10 years
Similar listings
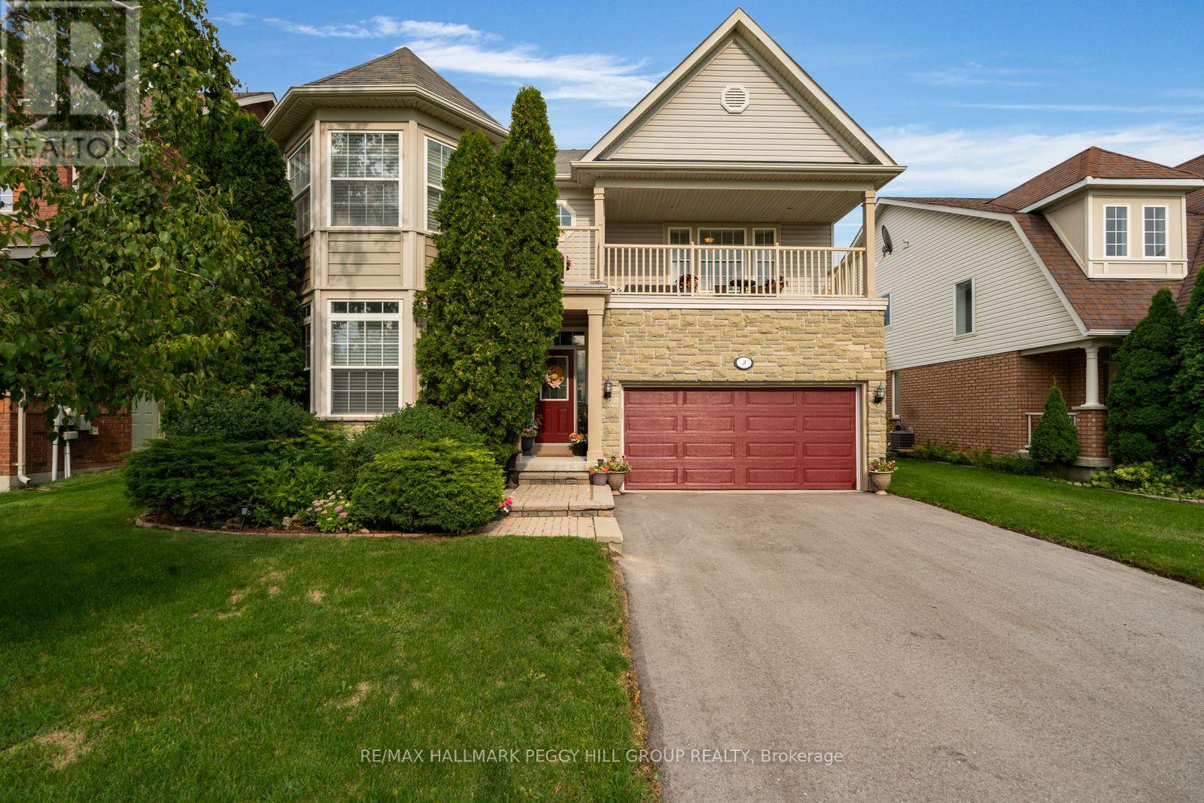
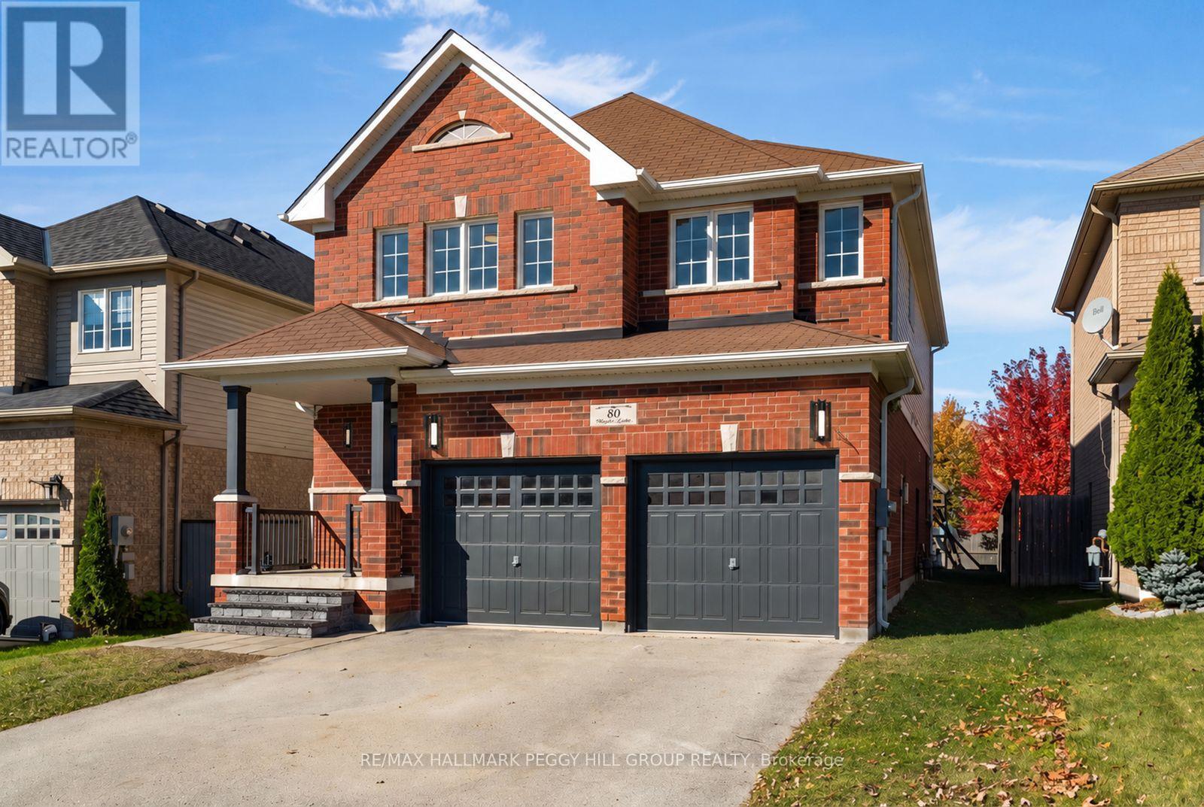
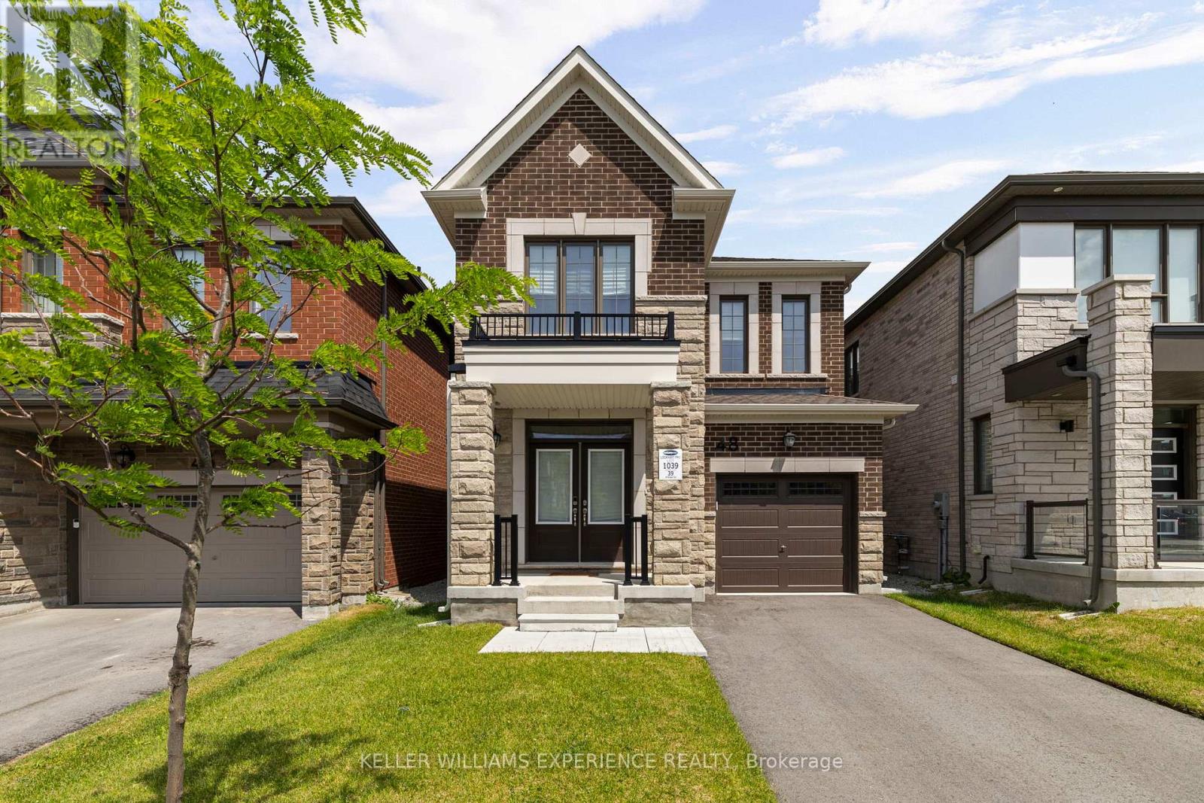
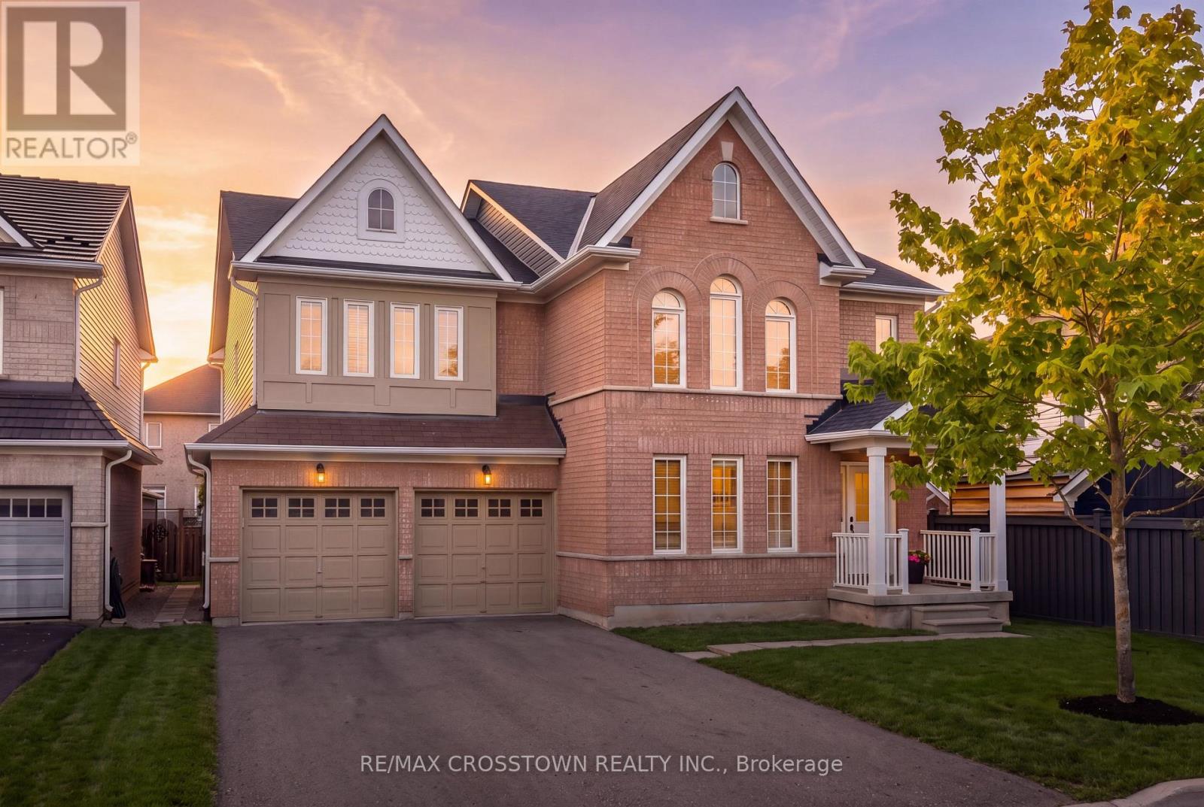
 For Sale75 days38
 For Sale3 days29
 For Sale10 days35
 For Sale91 days21

The listing data above is provided under copyright by the Canadian Real Estate Association. While the information is considered reliable, its accuracy is not guaranteed by the Canadian Real Estate Association or getsetsold.ca. Neither getsetsold.ca nor its affiliates make any representations or warranties, express or implied, regarding the accuracy or completeness of the information presented here.